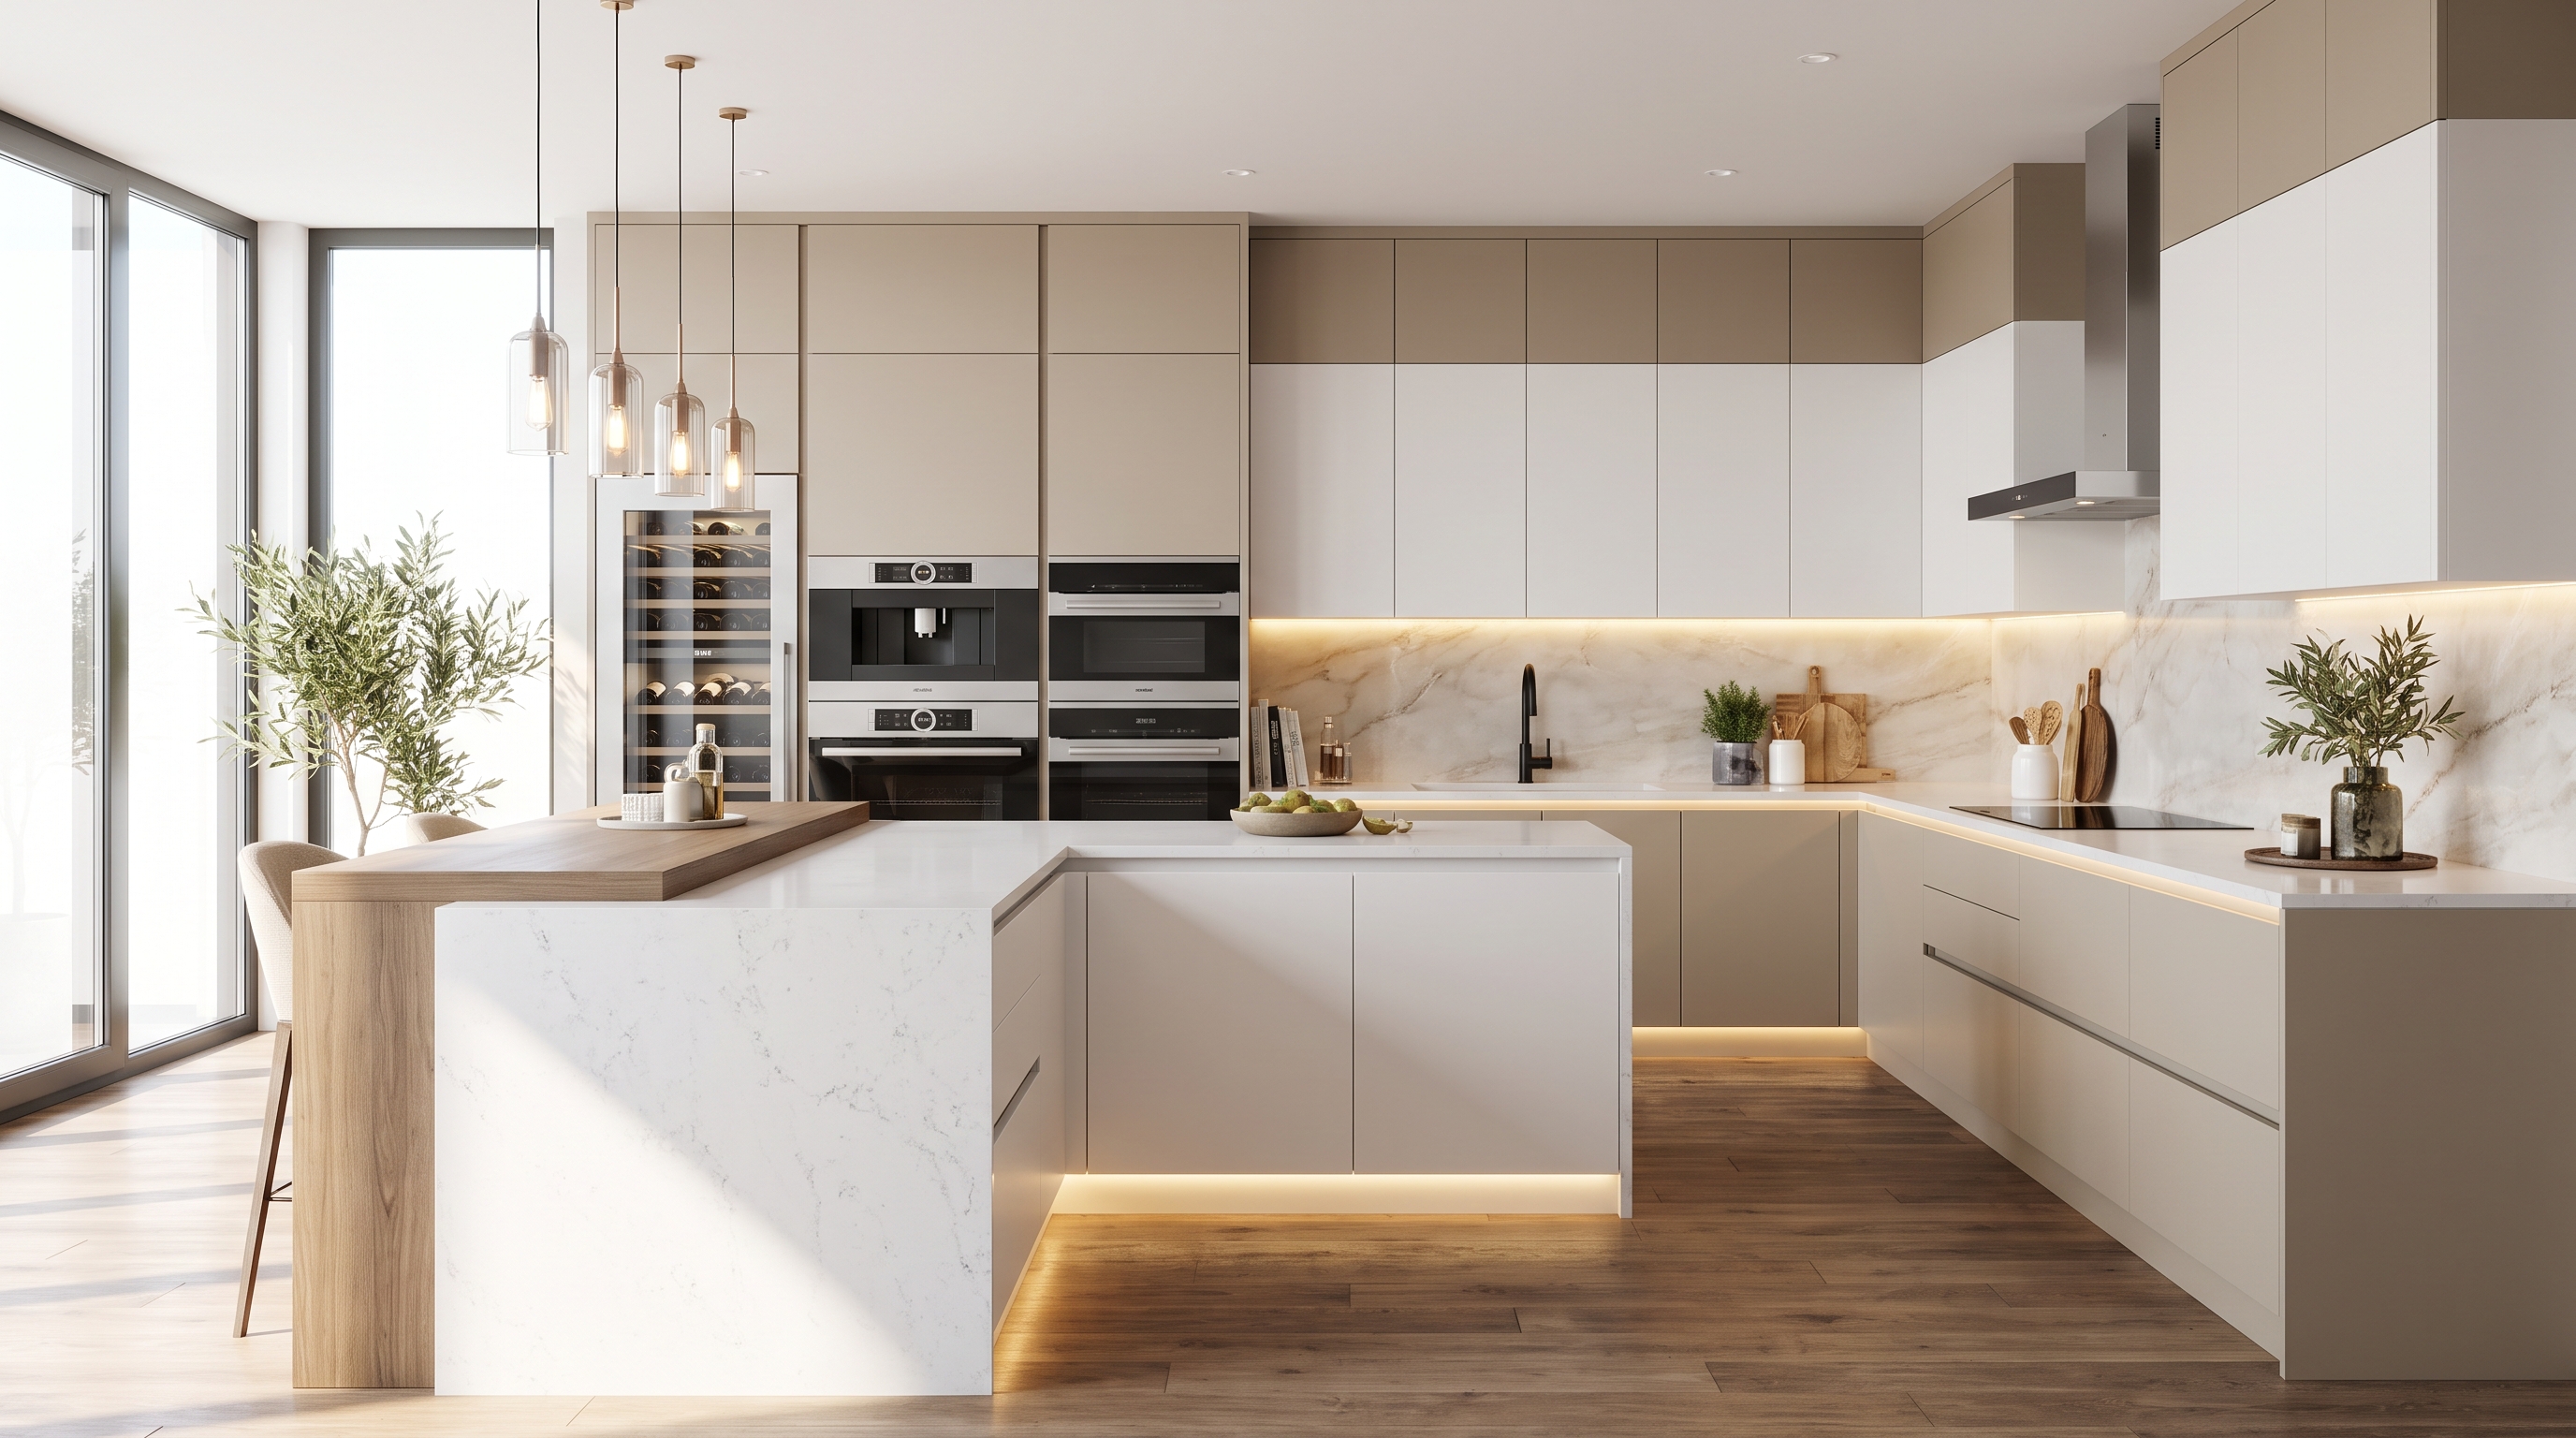
Modular Kitchen
Elegant, durable kitchens with smart storage and premium finishes.
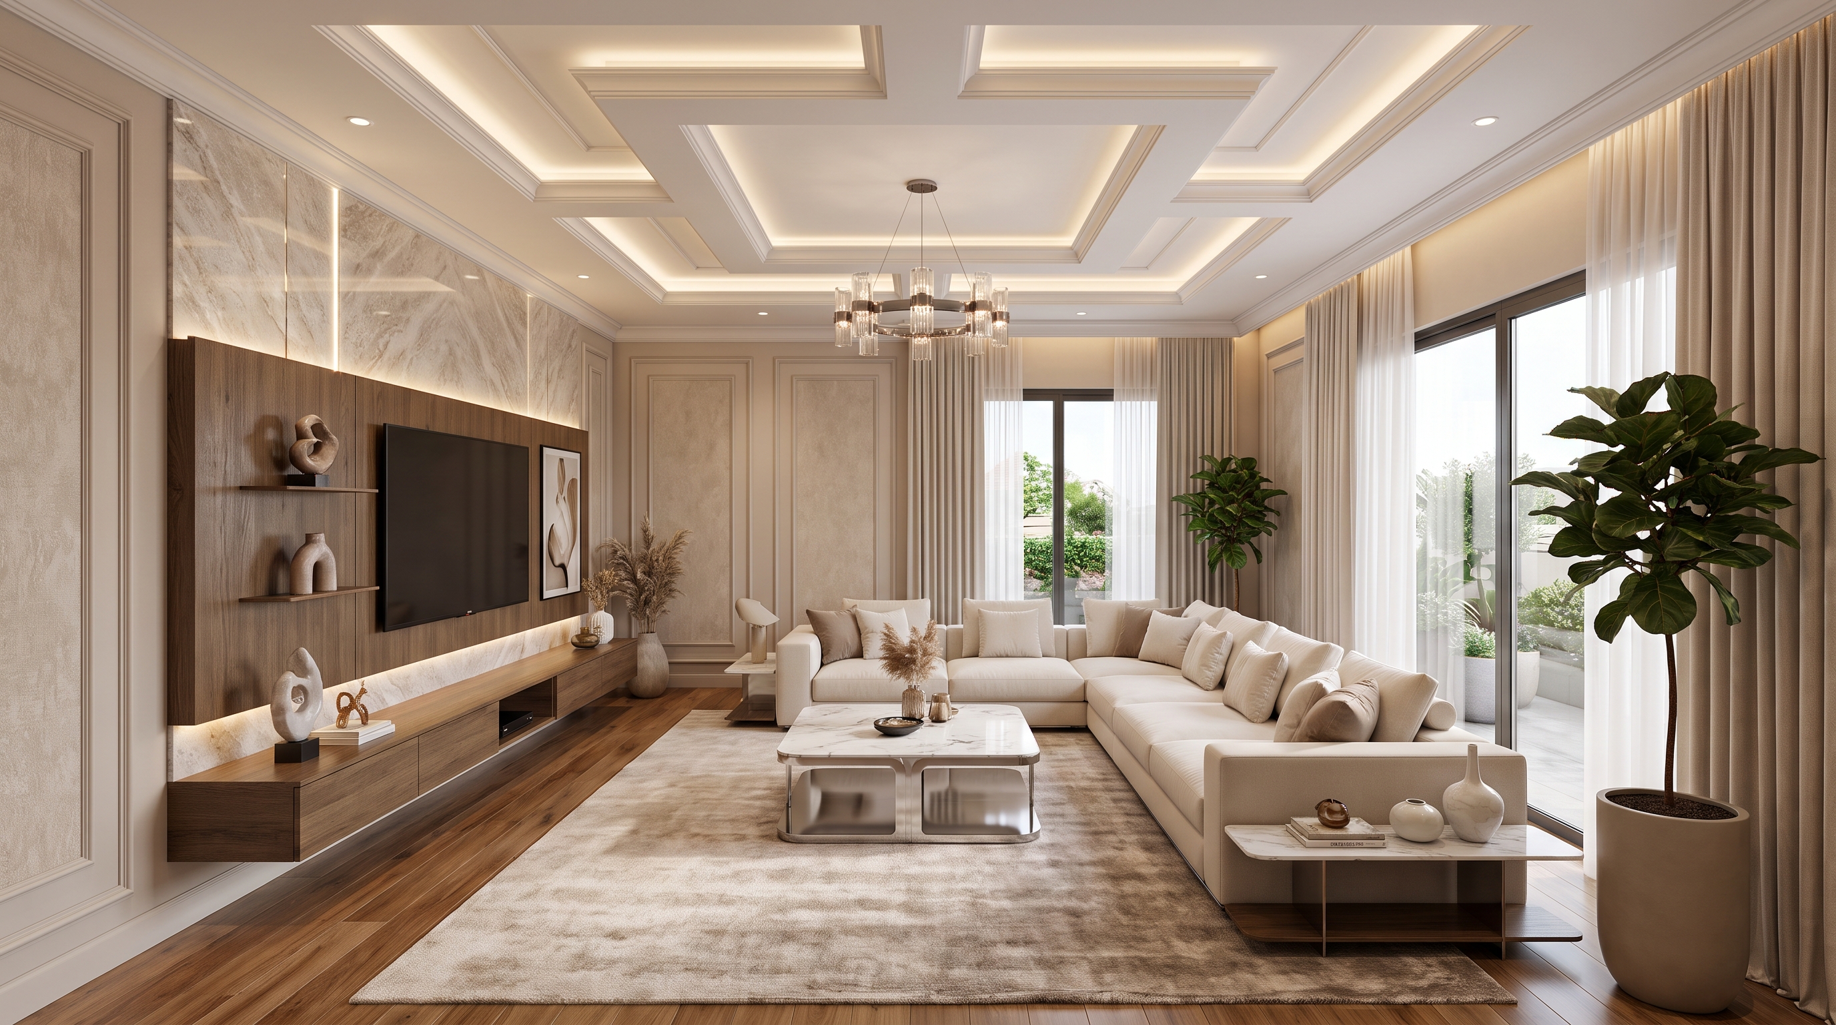
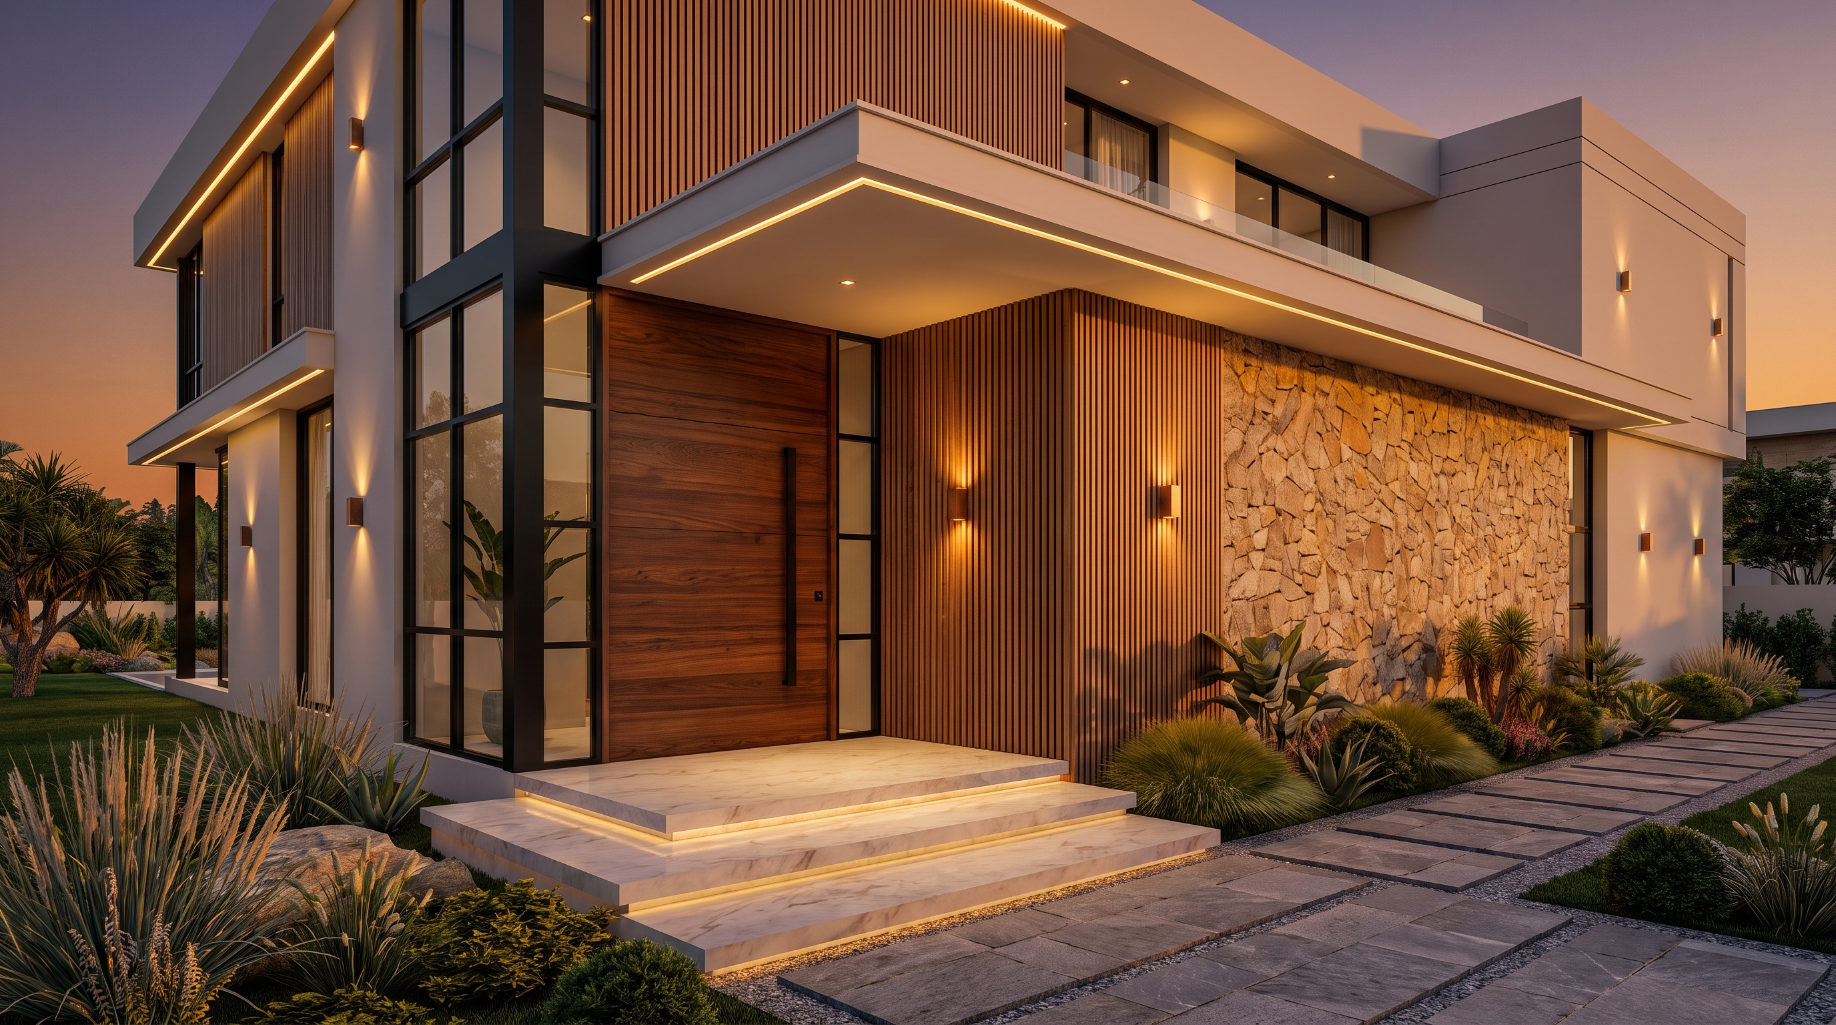
Interior Designer in Ranchi
Shree Om Design creates modular kitchens, full home interiors, office spaces, and photorealistic 3D concepts for homes and businesses across Ranchi.
3D Interior Model
Our 3D design workflow helps you understand layout, lighting, colors, furniture placement, and storage flow before production begins.
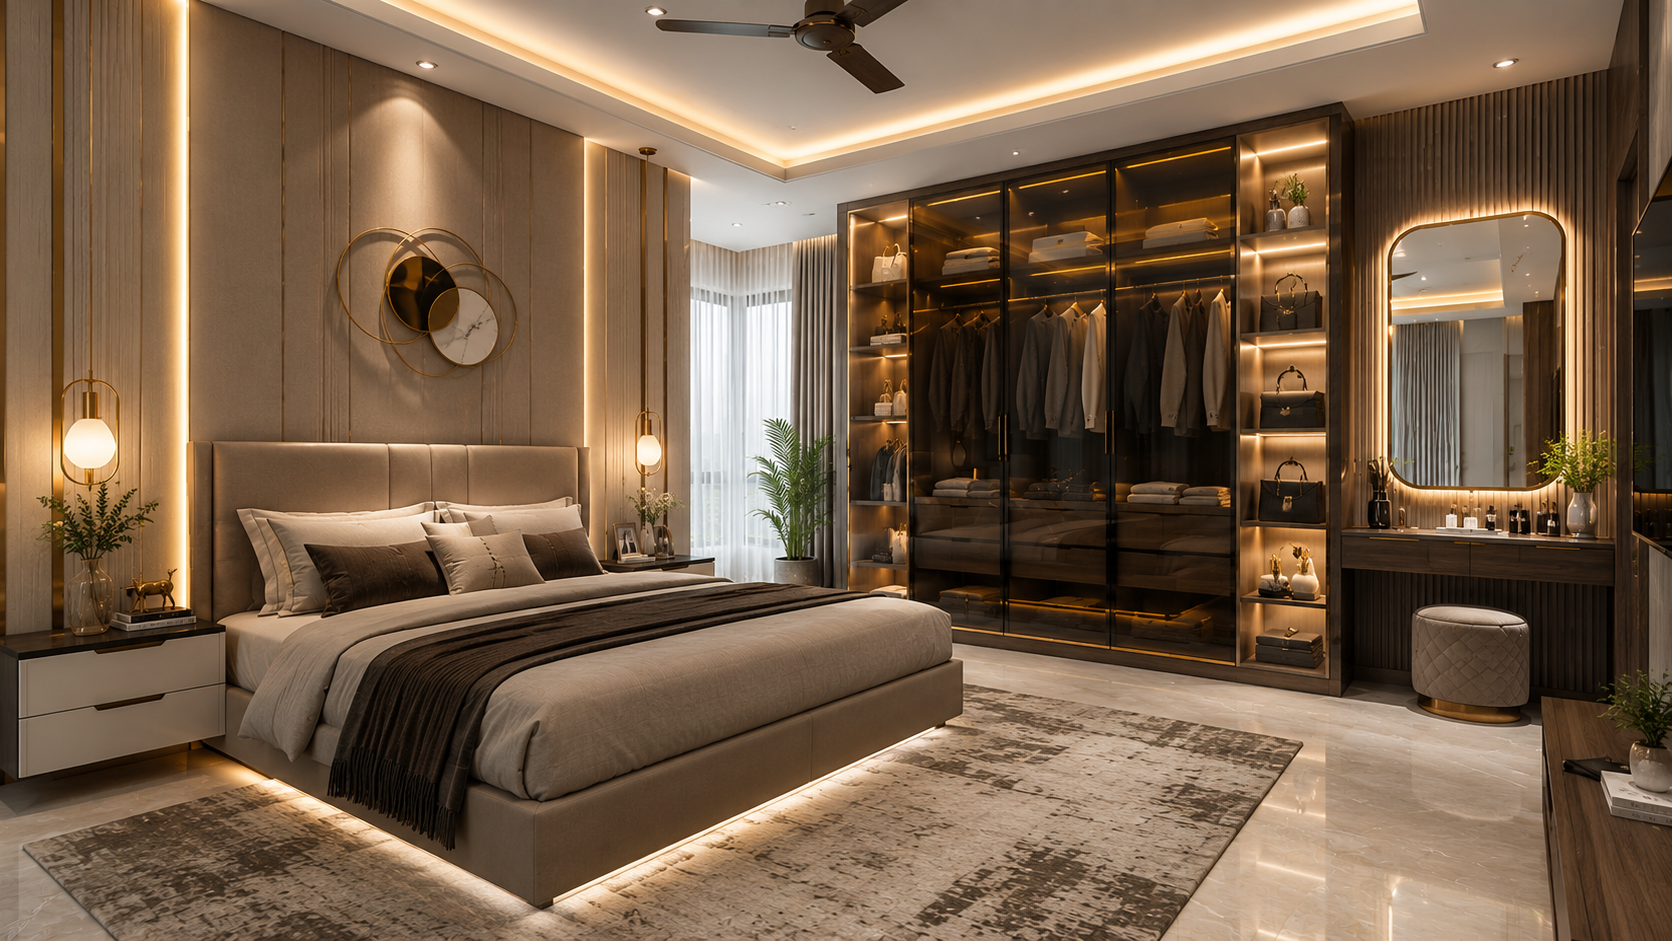
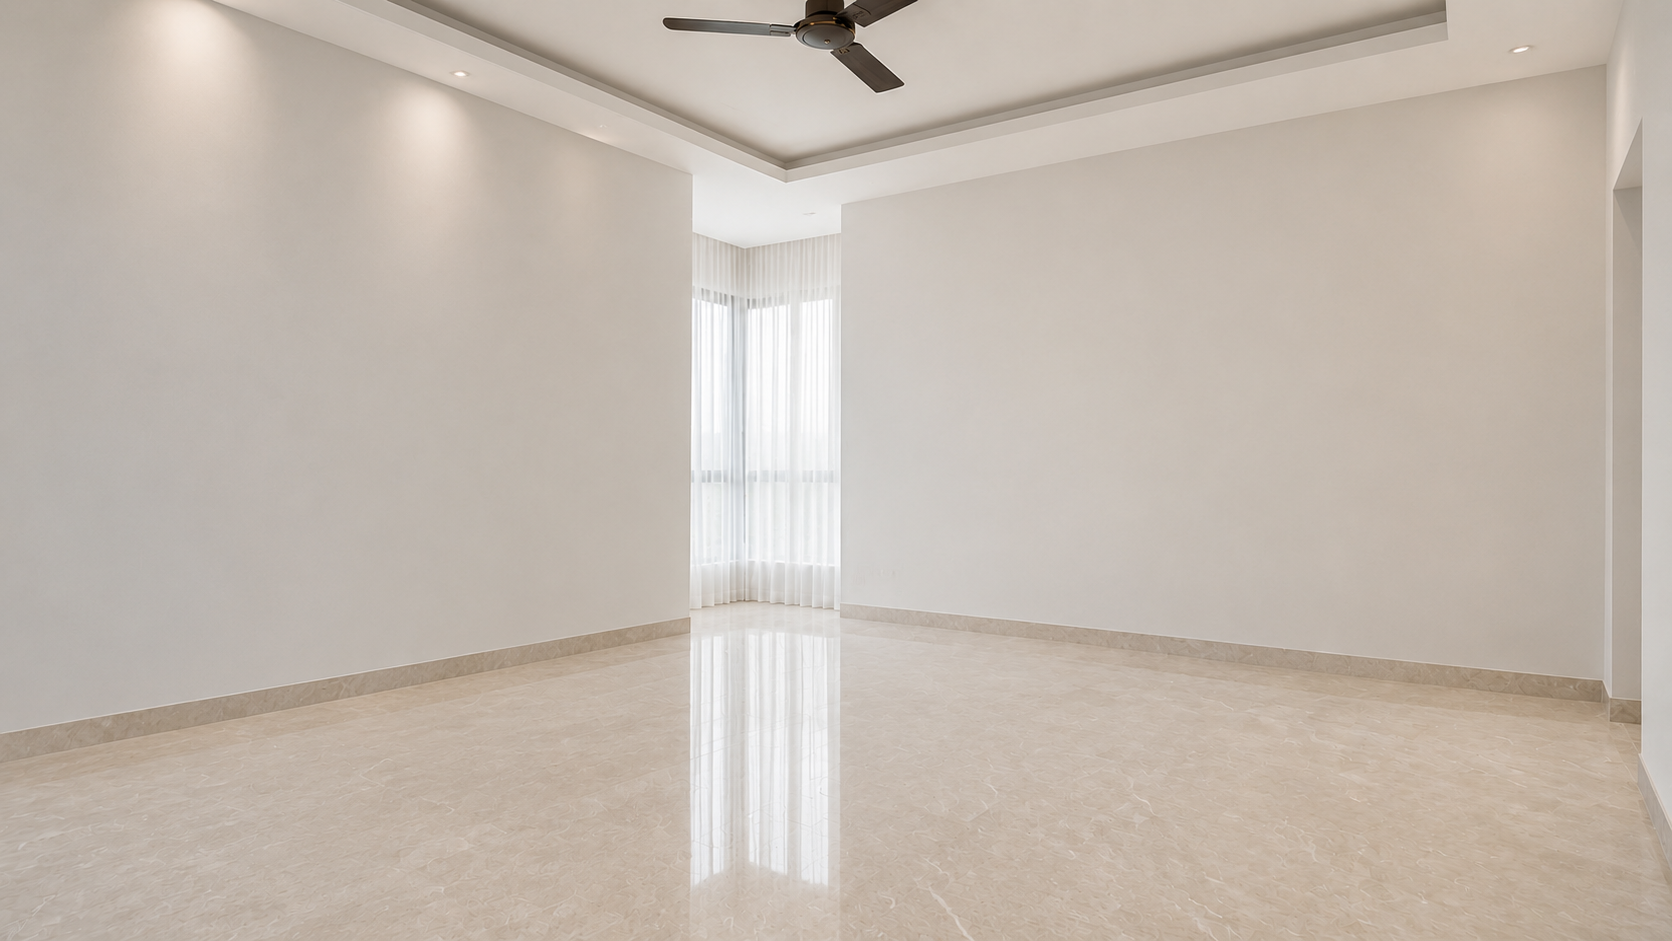 Before
After
Before
After
Before and After
From space planning to lighting, storage, finishes, and execution, every detail is shaped around your lifestyle and budget.
Services
Elegant, durable kitchens with smart storage and premium finishes.
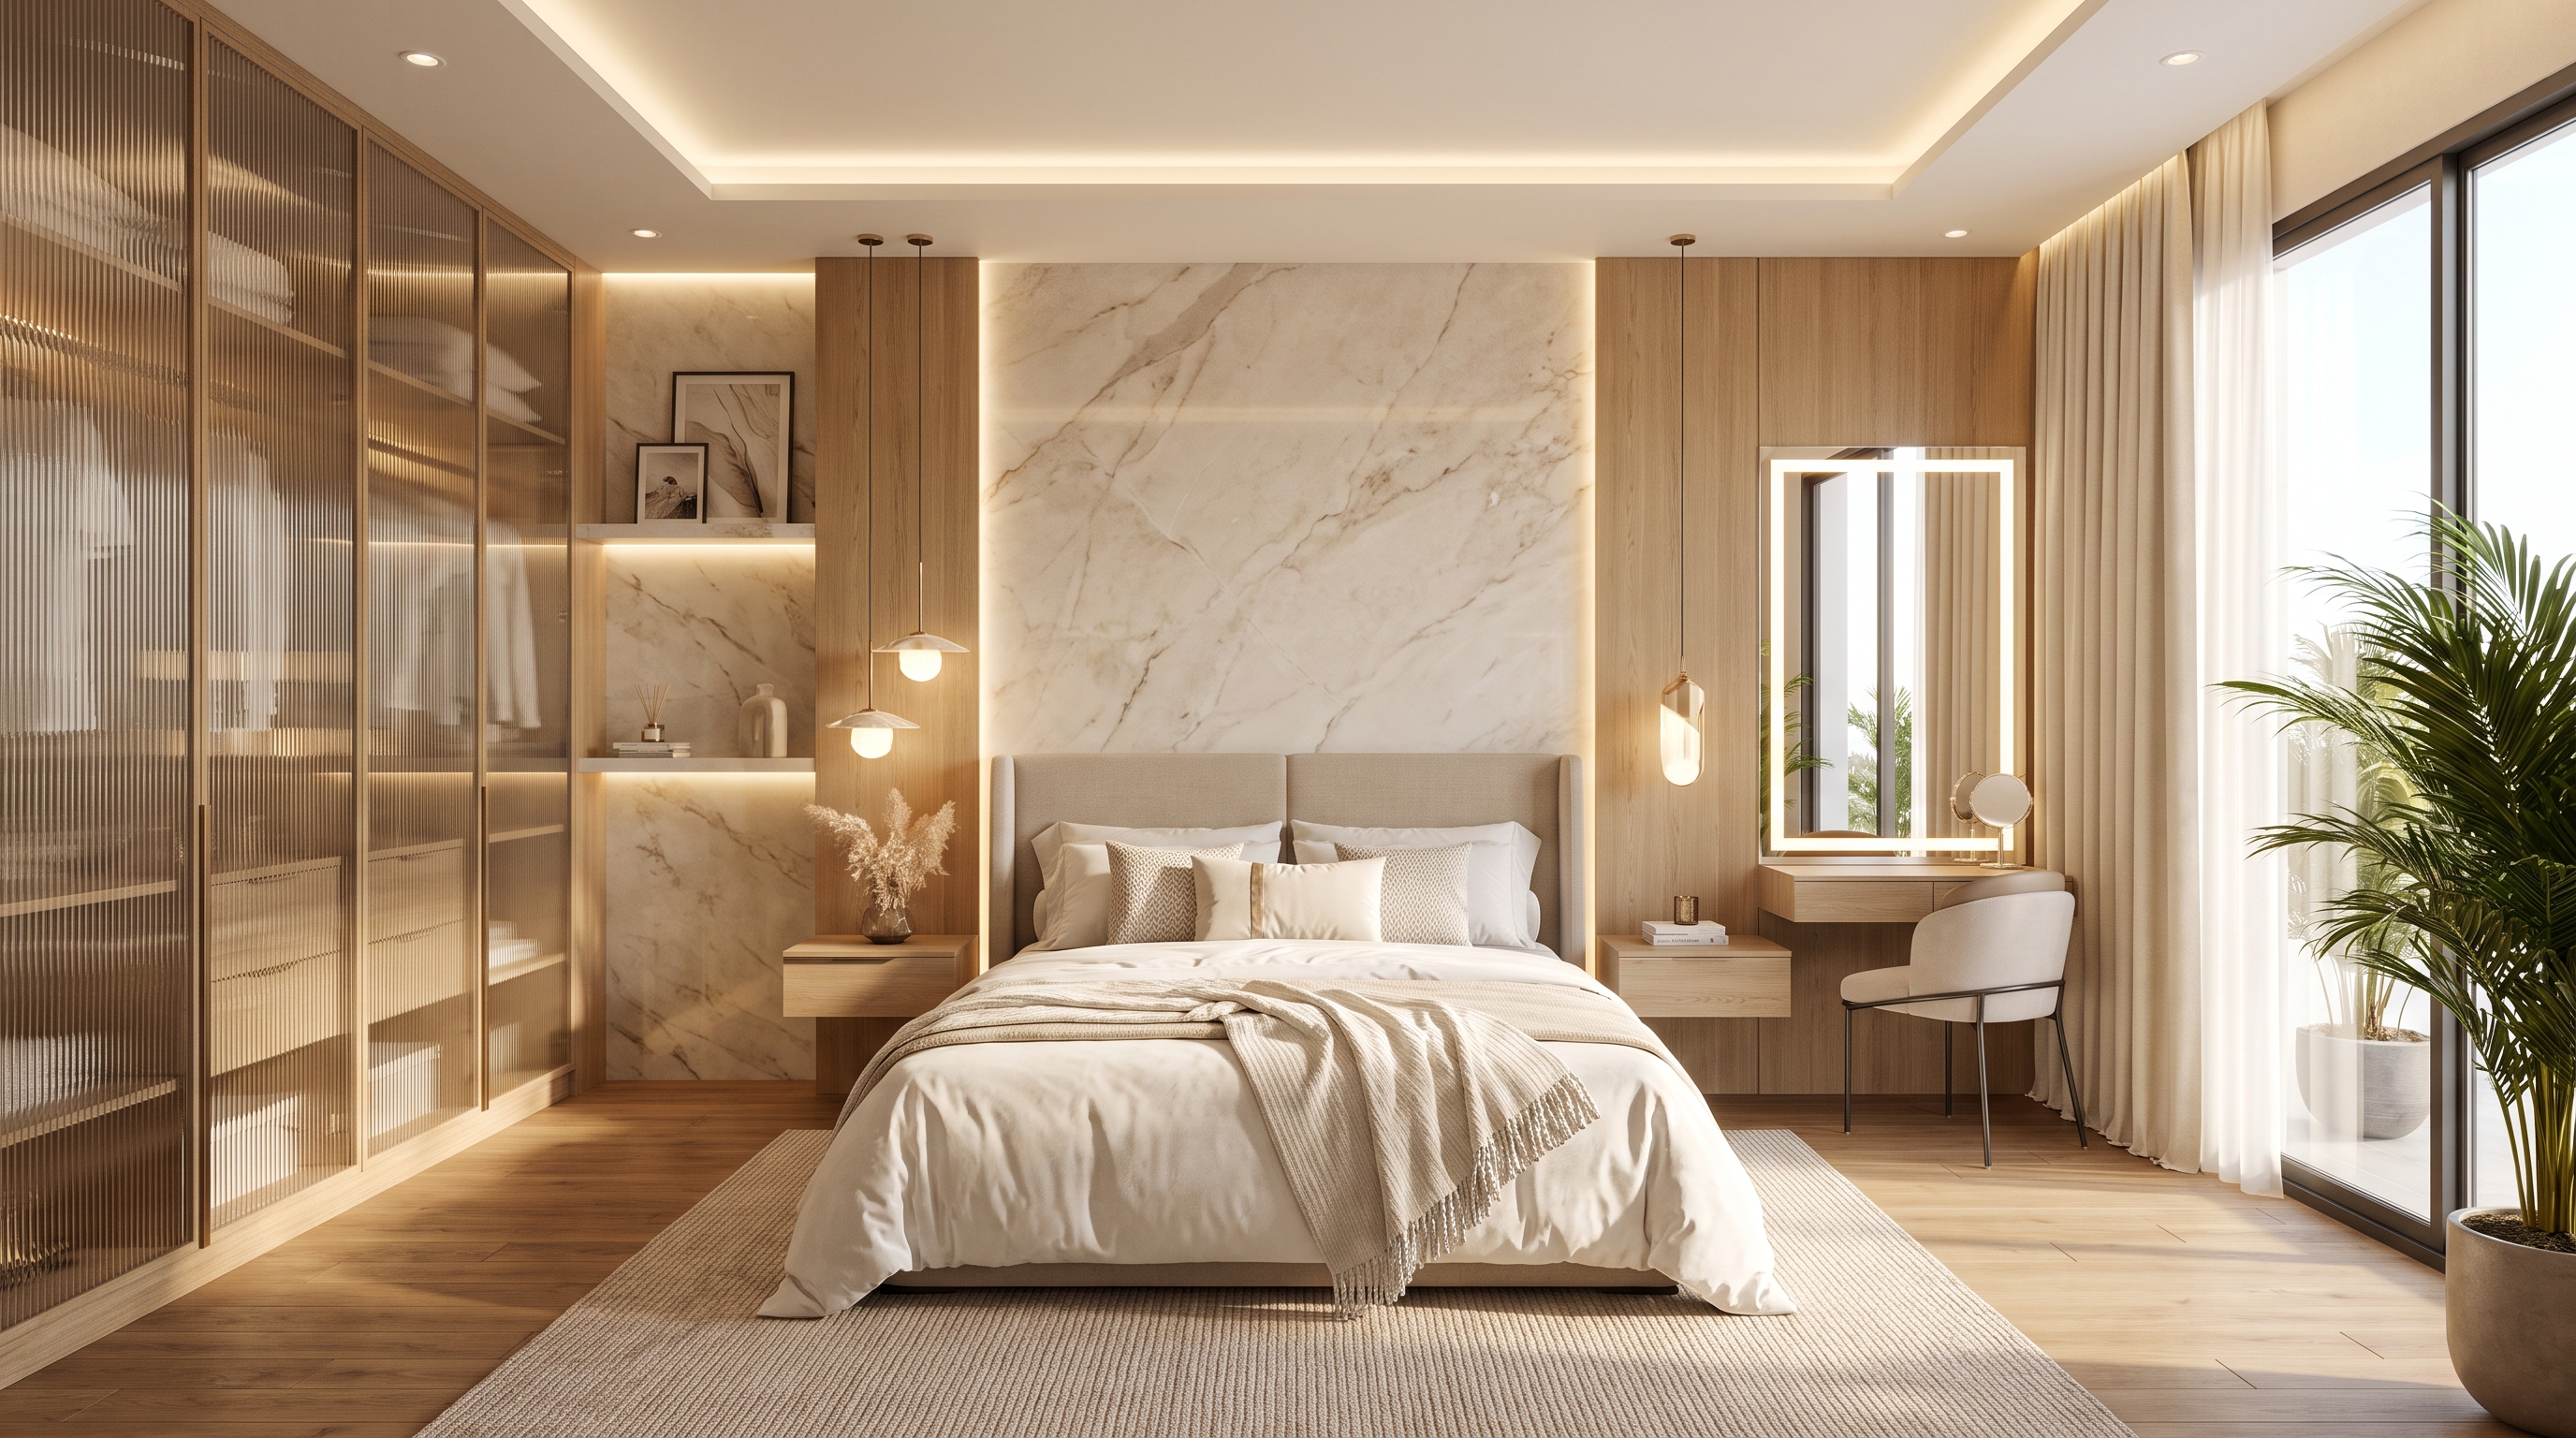
Warm, functional bedrooms with wardrobes, lighting, and decor.
Coordinated design, materials, and execution for complete homes.
Portfolio Preview
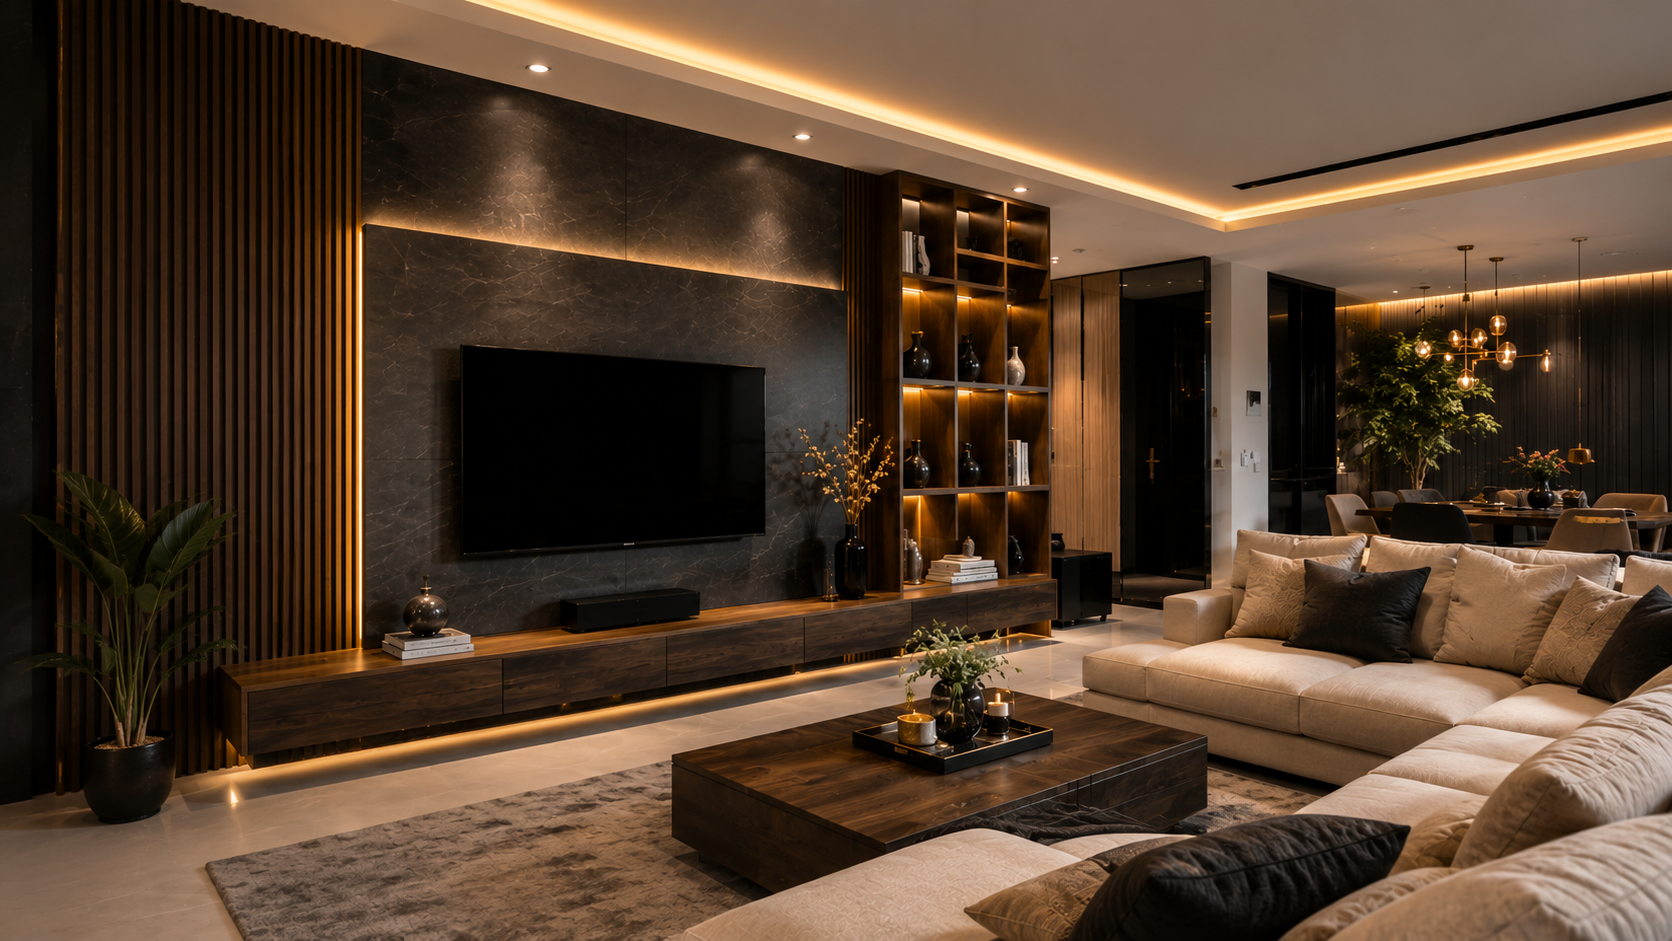
Charcoal, beige, wood, and golden lighting details.
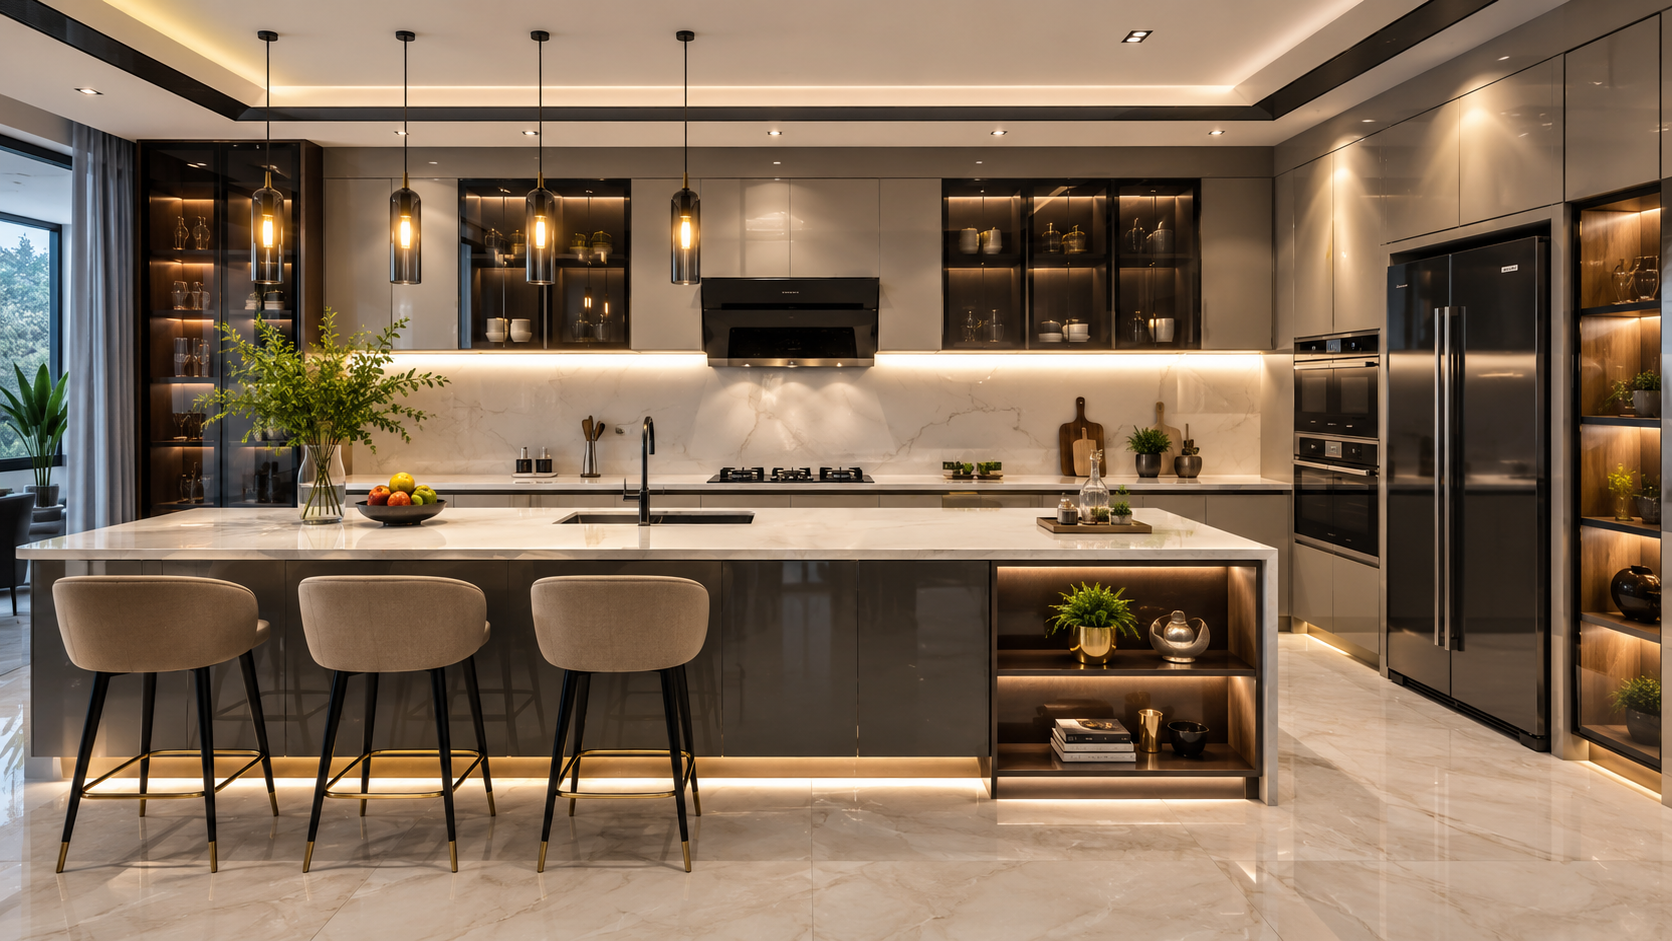
Efficient work triangle with tall storage and matte finishes.
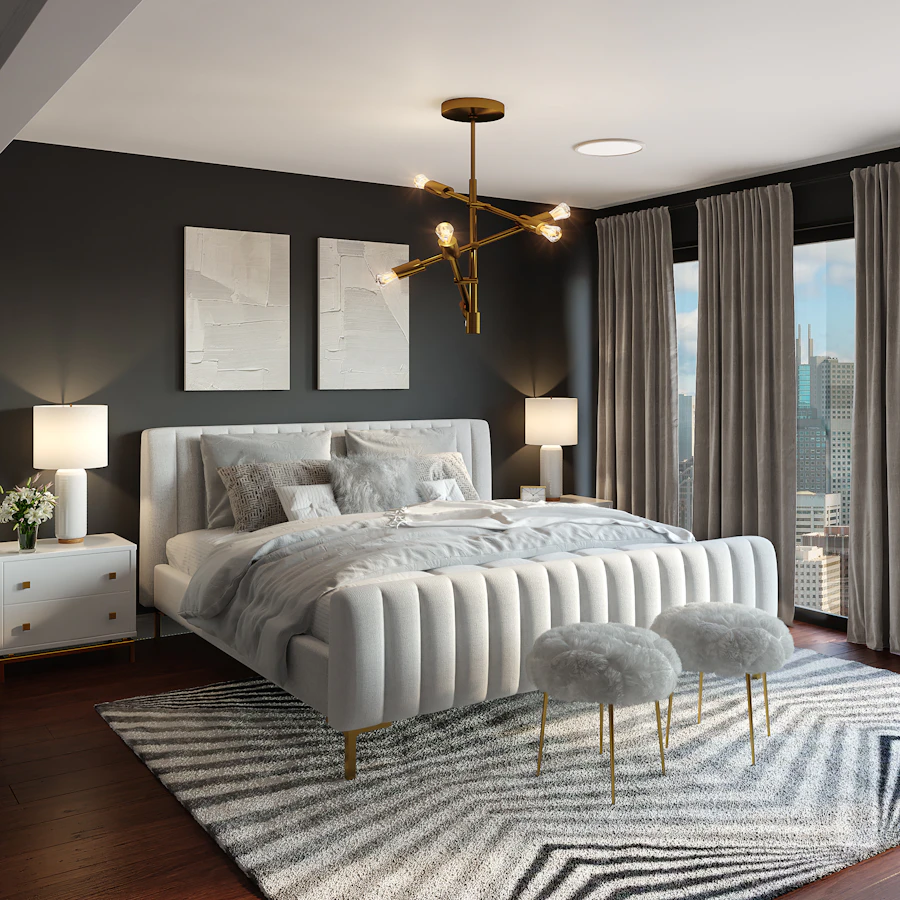
Calm textures, concealed storage, and ambient lighting.
Why Choose Us
Preview your space, finishes, and furniture before work starts.
Choose practical boards, hardware, lights, and finishes confidently.
Layouts planned for storage, movement, light, and daily comfort.
Easy site visits, faster coordination, and personal support.
Testimonials
★★★★★
"The 3D design helped us finalize the kitchen quickly. The final result looks premium and is very easy to use."
★★★★★
"Our living room finally feels complete. Good material suggestions and neat finishing throughout the work."
★★★★★
"They understood our office needs and planned storage, desks, and lighting beautifully."
Book a Free Consultation
Share your room size, style preference, and budget. We will help you plan the next step.